
USRC Quebec St. Dialysis
12,100 SF ground up medical office building for TEXAR Dev. LLC.

This 14,556 SF Cosmetic Surgery Center was beautifully designed by HOK Architects.
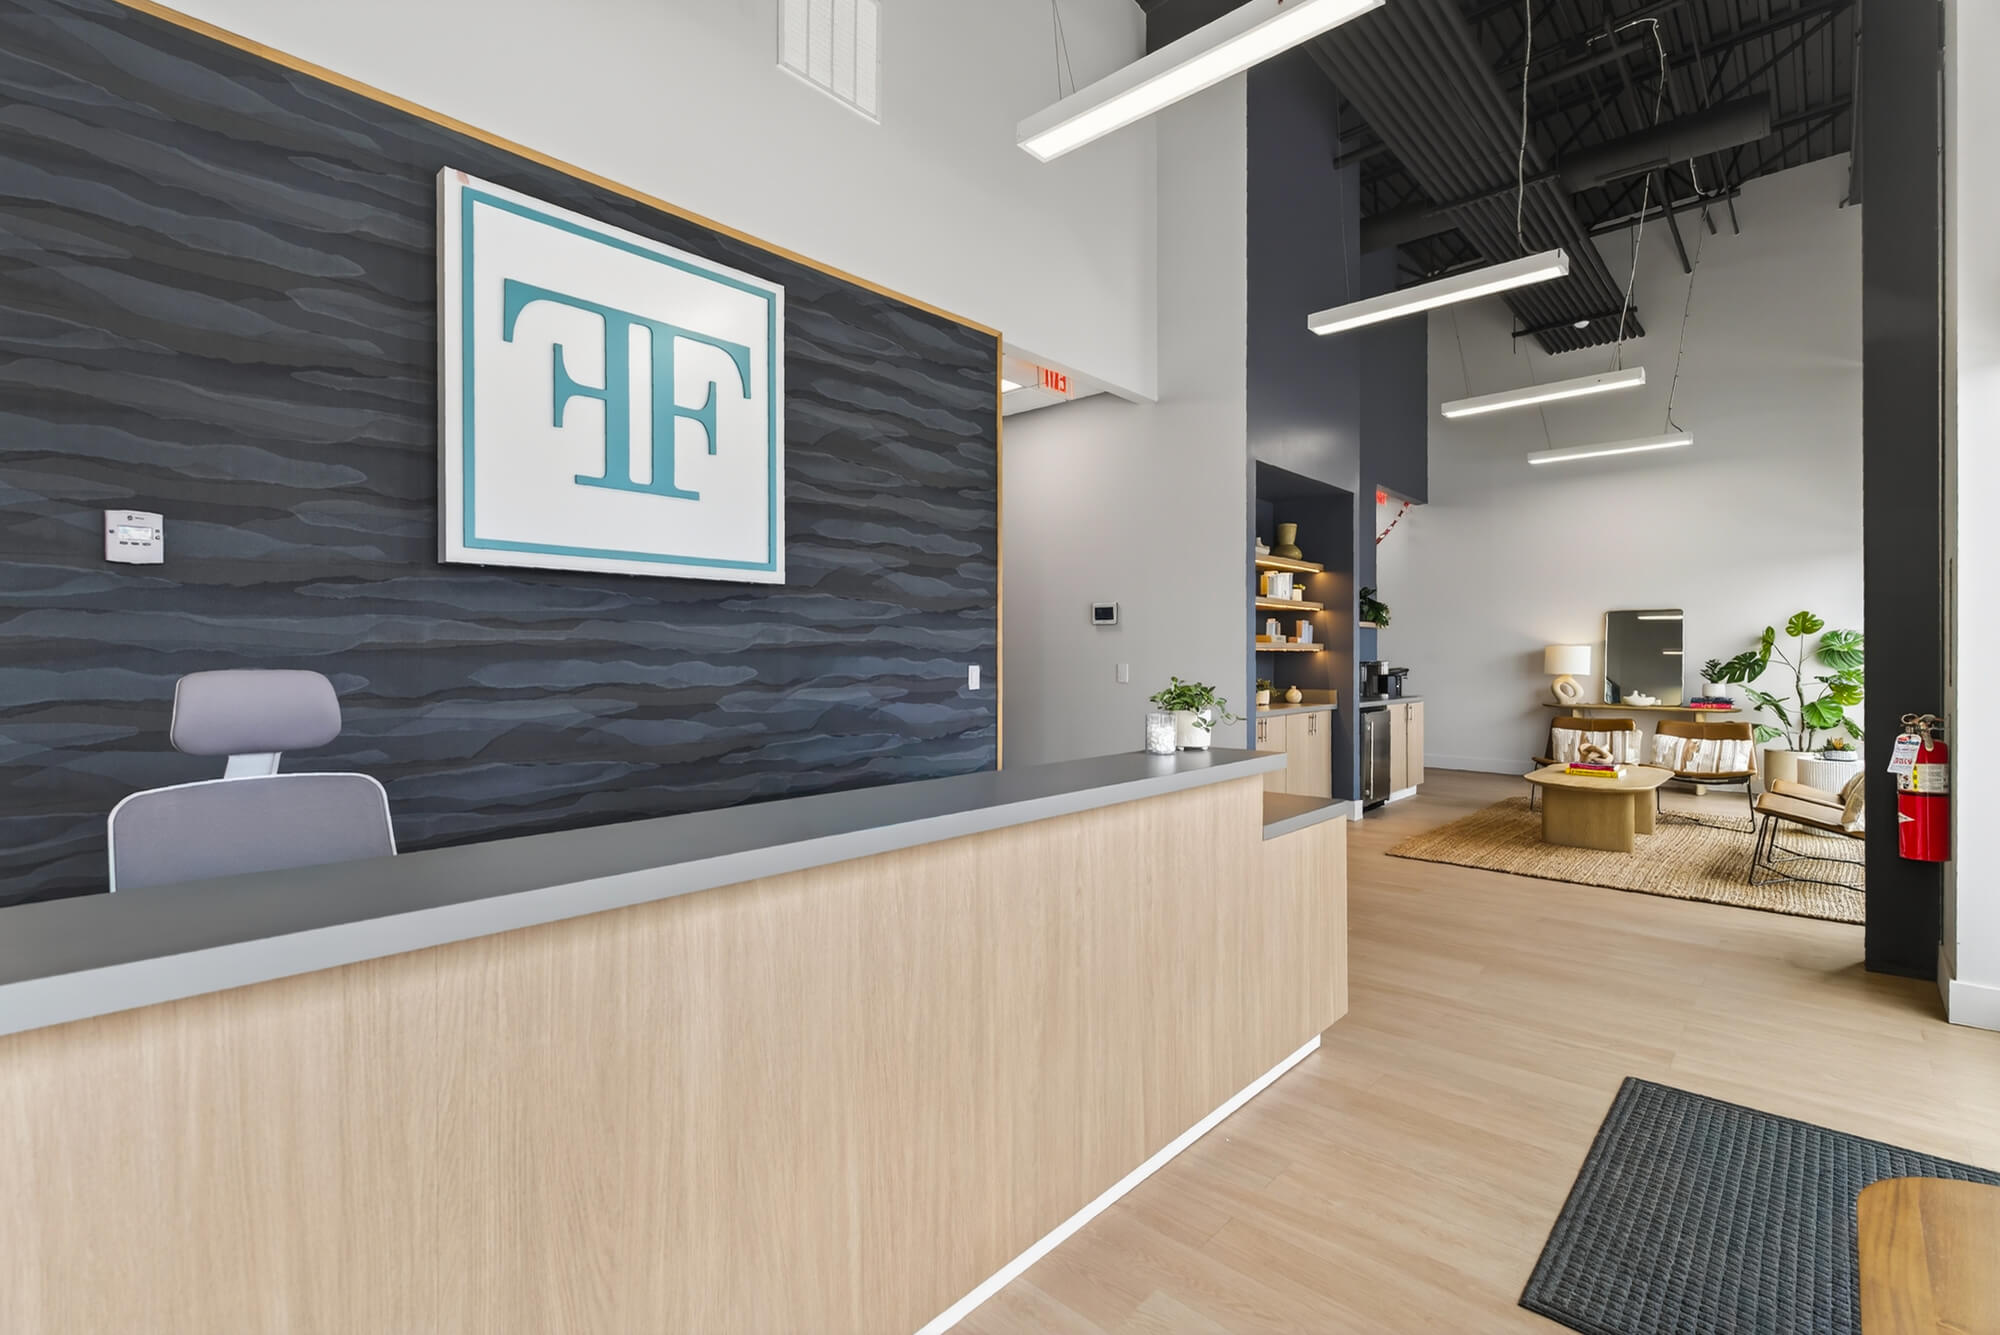
The Westerville location marks the second successful project J & A General Contracting has delivered for Face Forward Aesthetics. Located just outside Columbus, Ohio, this turnkey interior finish-out included new wall construction, complete MEP systems, and high-end finishes throughout. Working alongside the talented design team at ADA Architects and the FFA staff, our team delivered […]

This 4,600 SF oral surgery center is going into an existing shell space and includes utility service upgrades, new mechanical, plumbing, electrical and Med Gas systems.

This 3,362 SF cosmetic dermatology clinic is being constructed on behalf of Skin Pharm Dermatology.

KREWE’s flagship Dallas location brings a sophisticated, elegant aesthetic to life through the striking design vision of Cele Oaks. J & A General Contracting worked hand-in-hand with Mrs. Oaks to honor every design detail while meeting an accelerated project schedule. Supported by a talented team of subcontractors who delivered exceptional craftsmanship at every turn, the […]
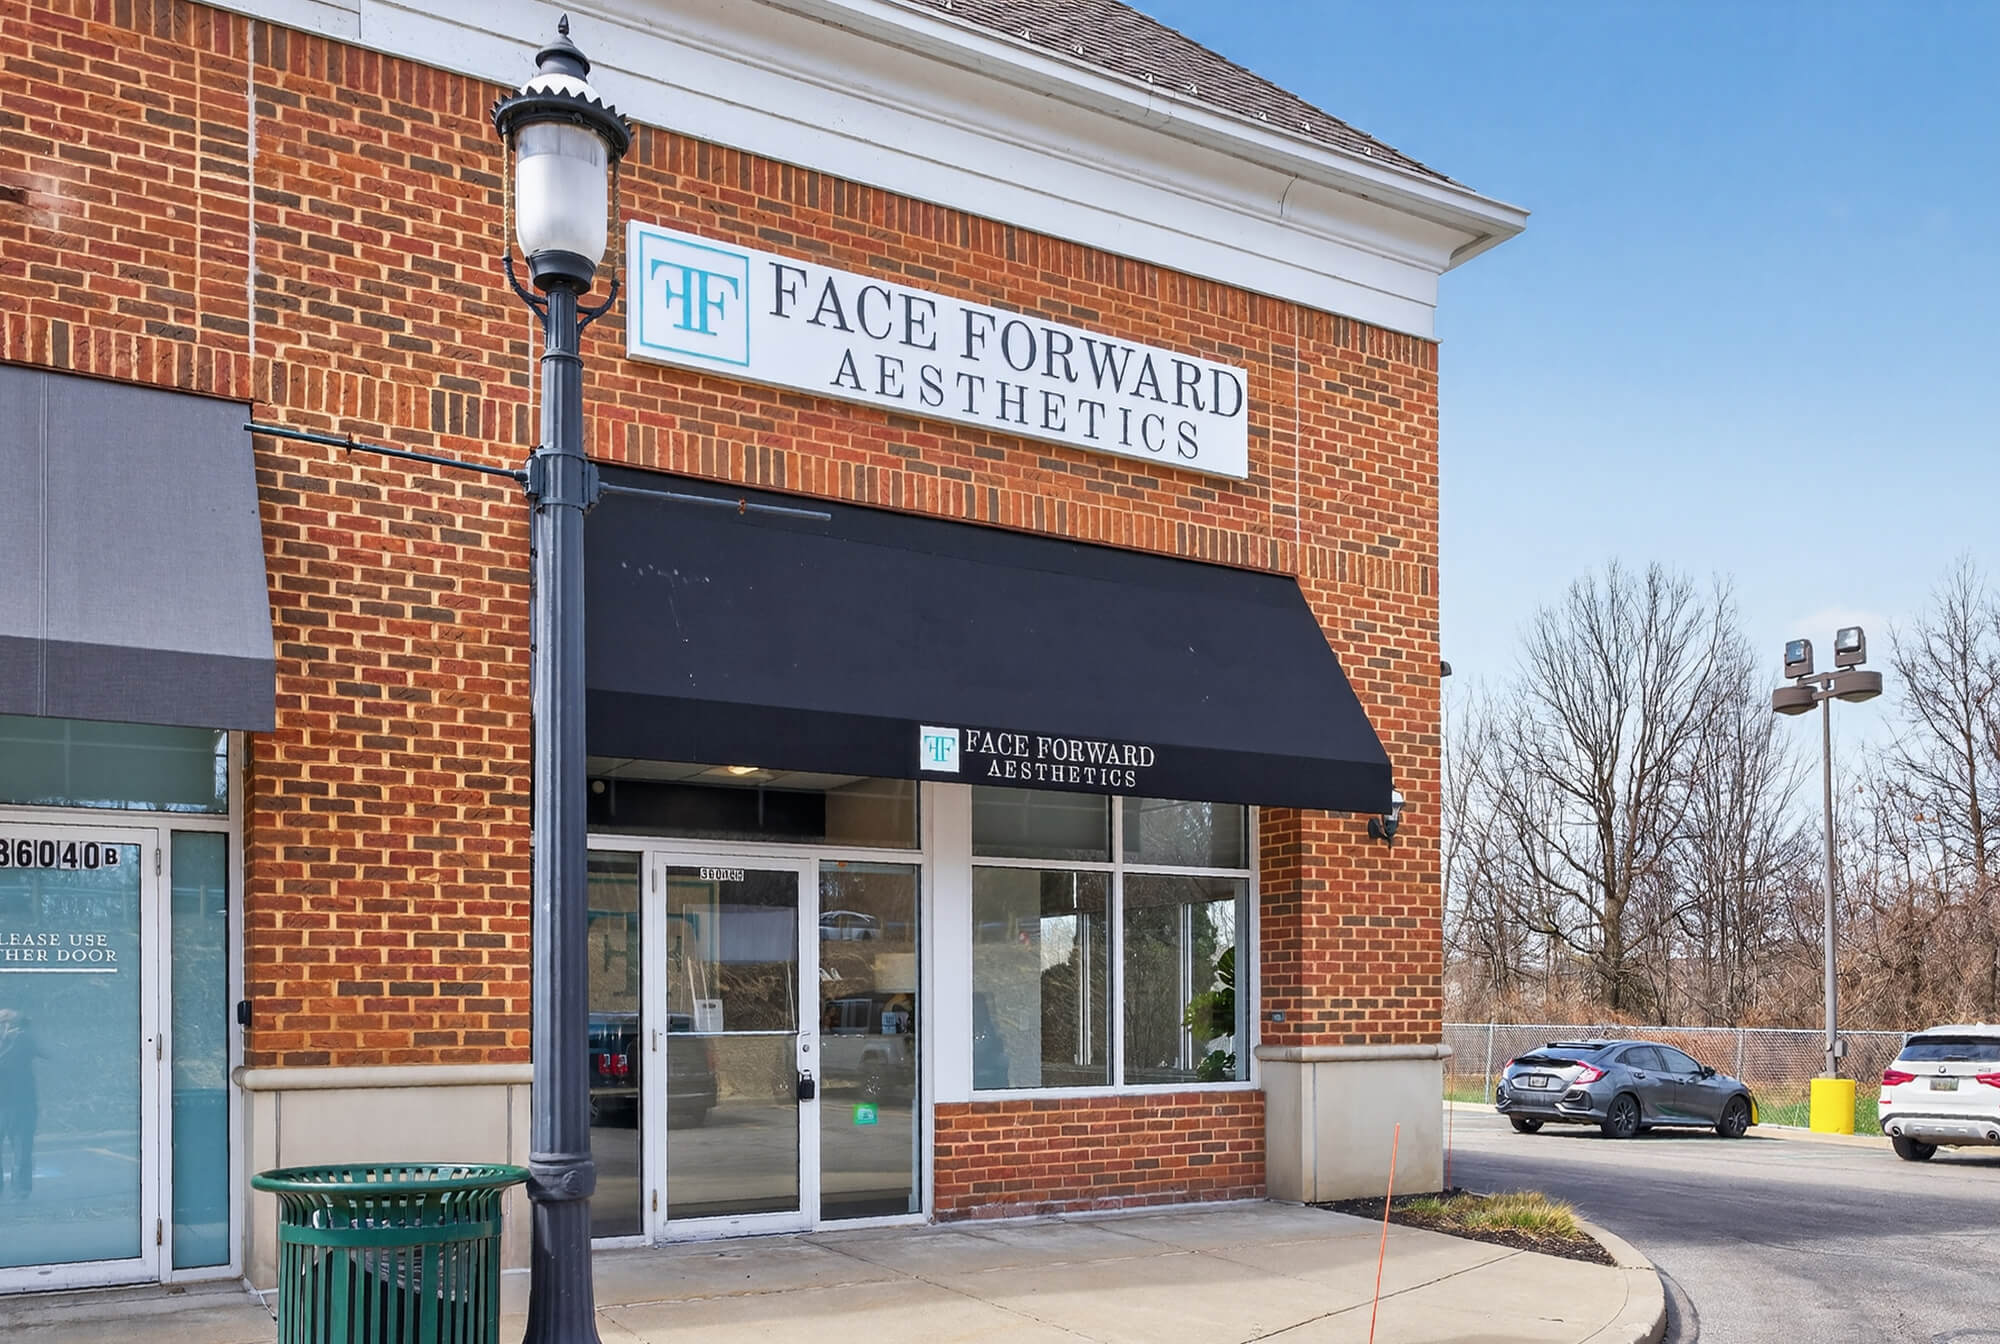
J & A General Contracting collaborated closely with Face Forward Aesthetics and ADA Architects from the earliest design stages to deliver a facility that balanced ambitious goals with tight budget constraints. The result is a beautifully finished clinic with a thoughtful patient and staff flow that supports top-tier care. This complete gut renovation included new […]
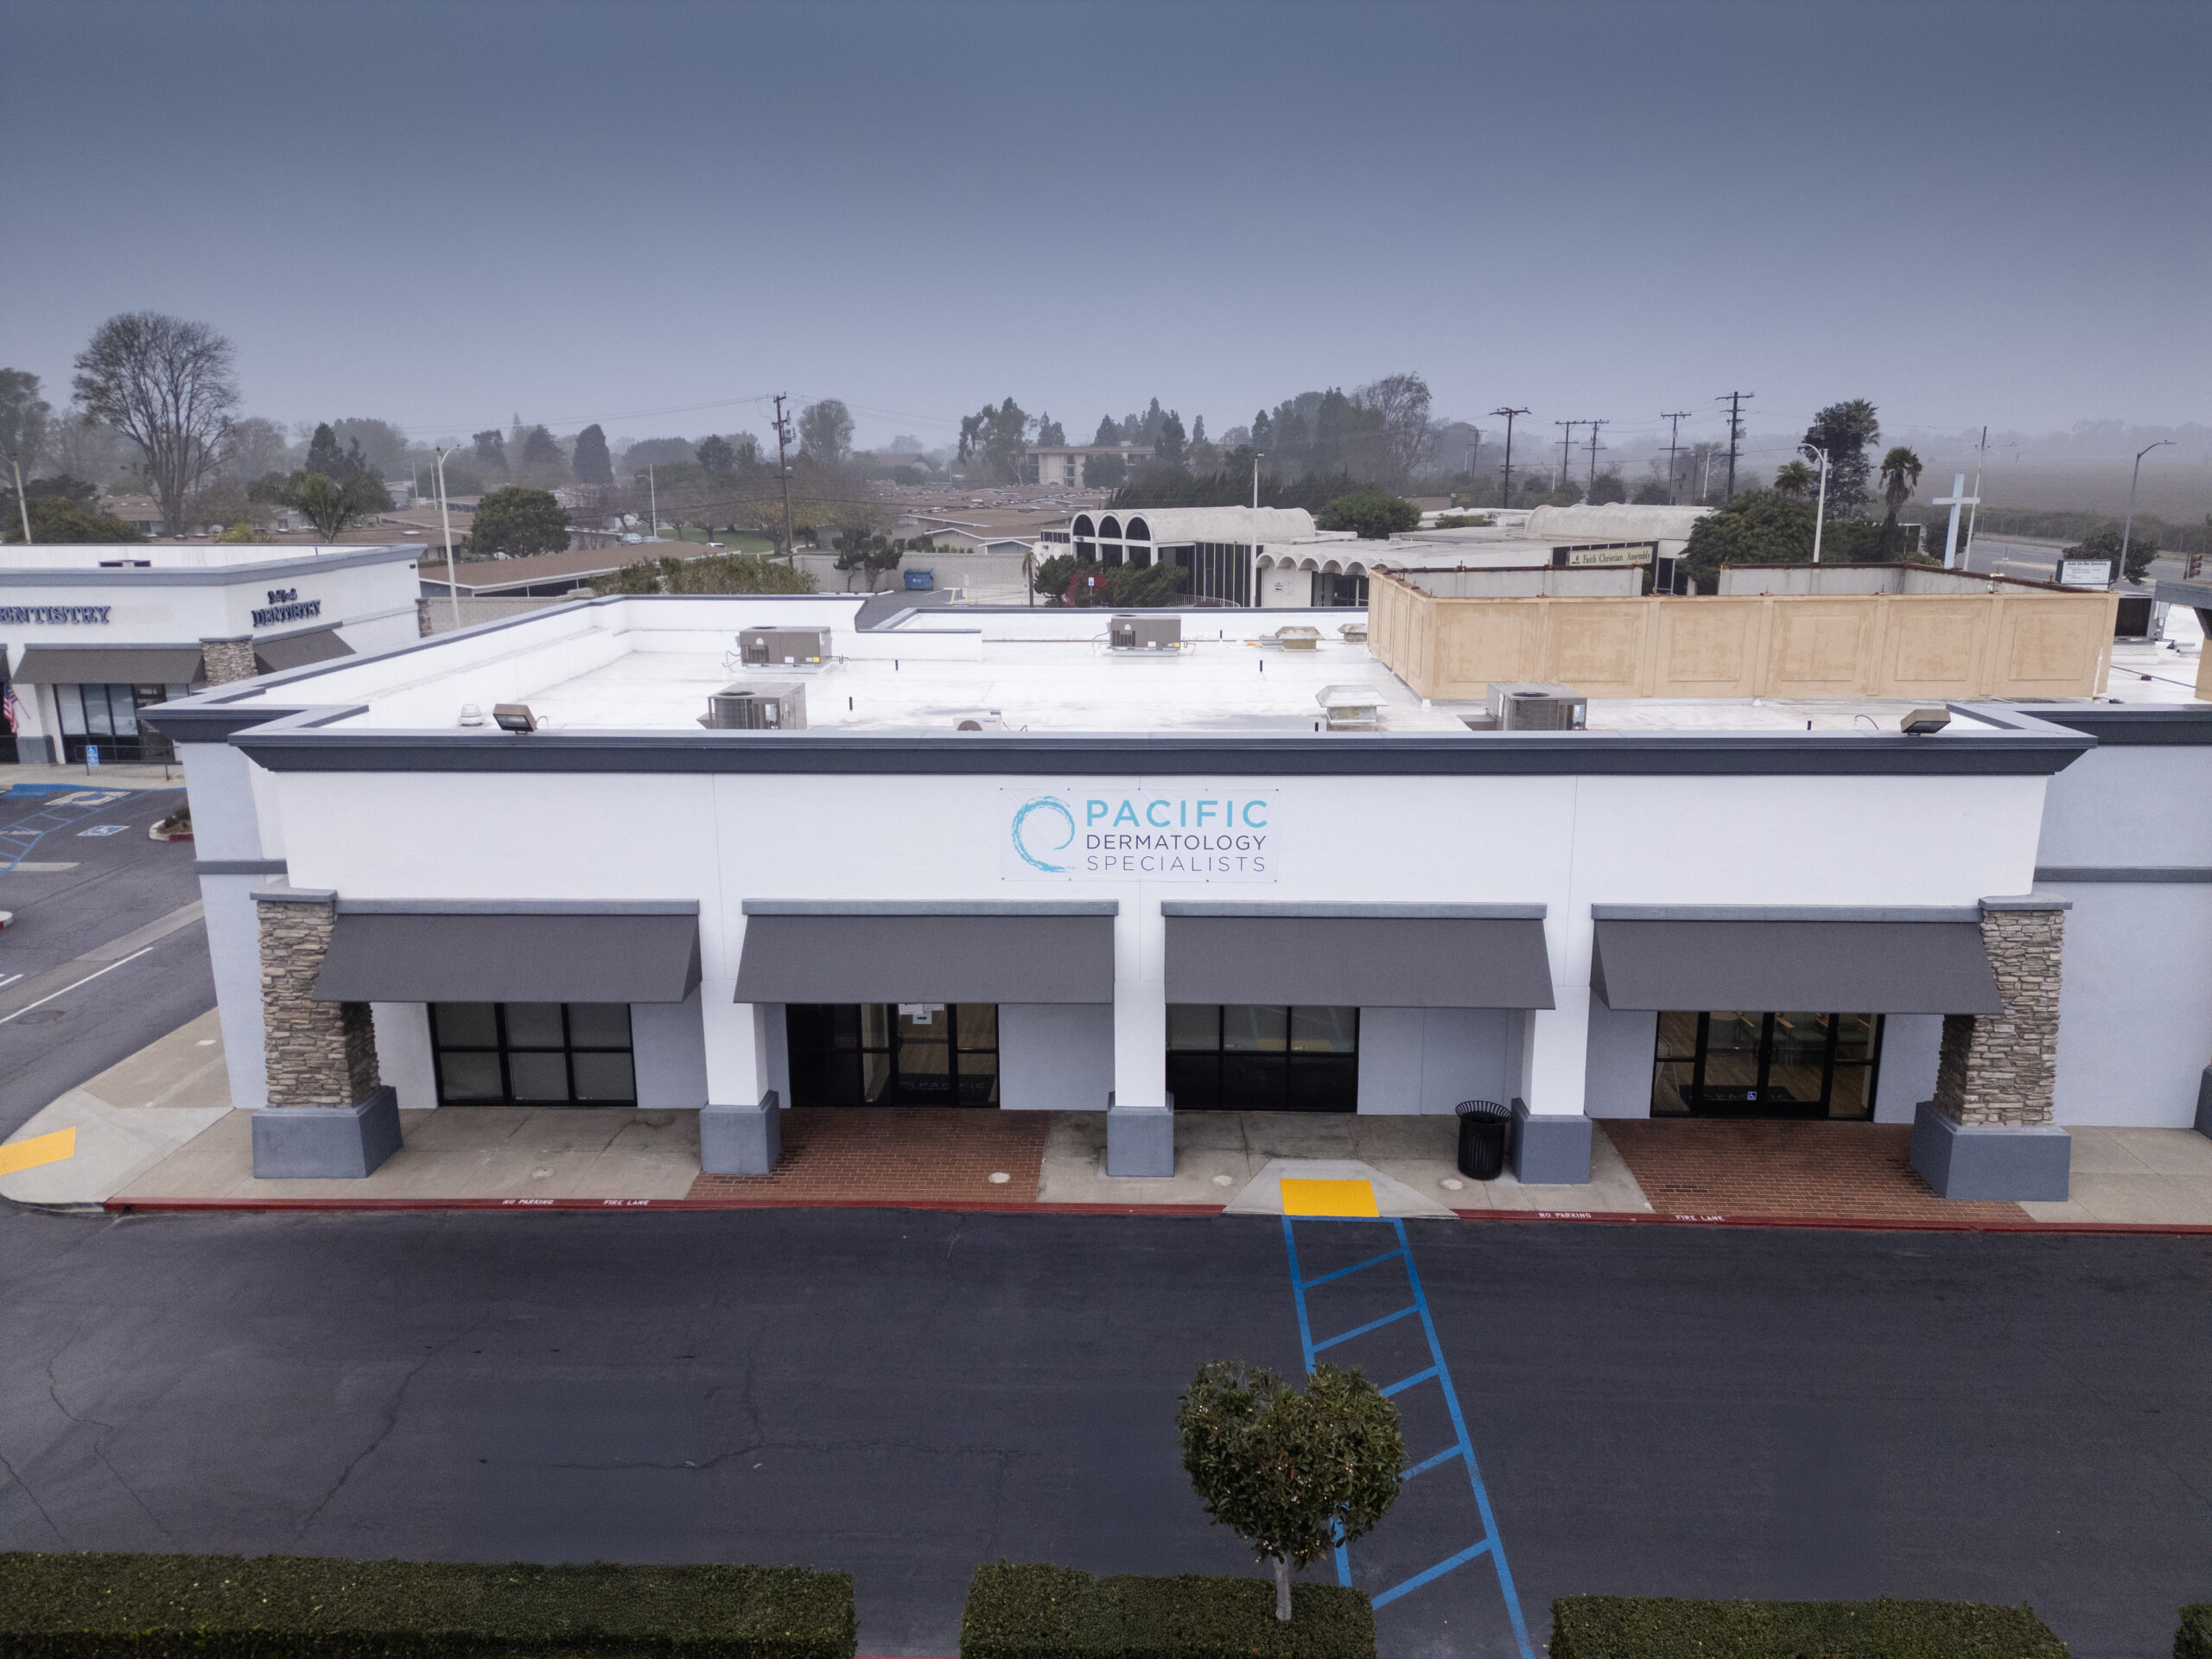
This 8,108 SF Dermatology Facility was recently completed on behalf of PhyNet Dermatology.
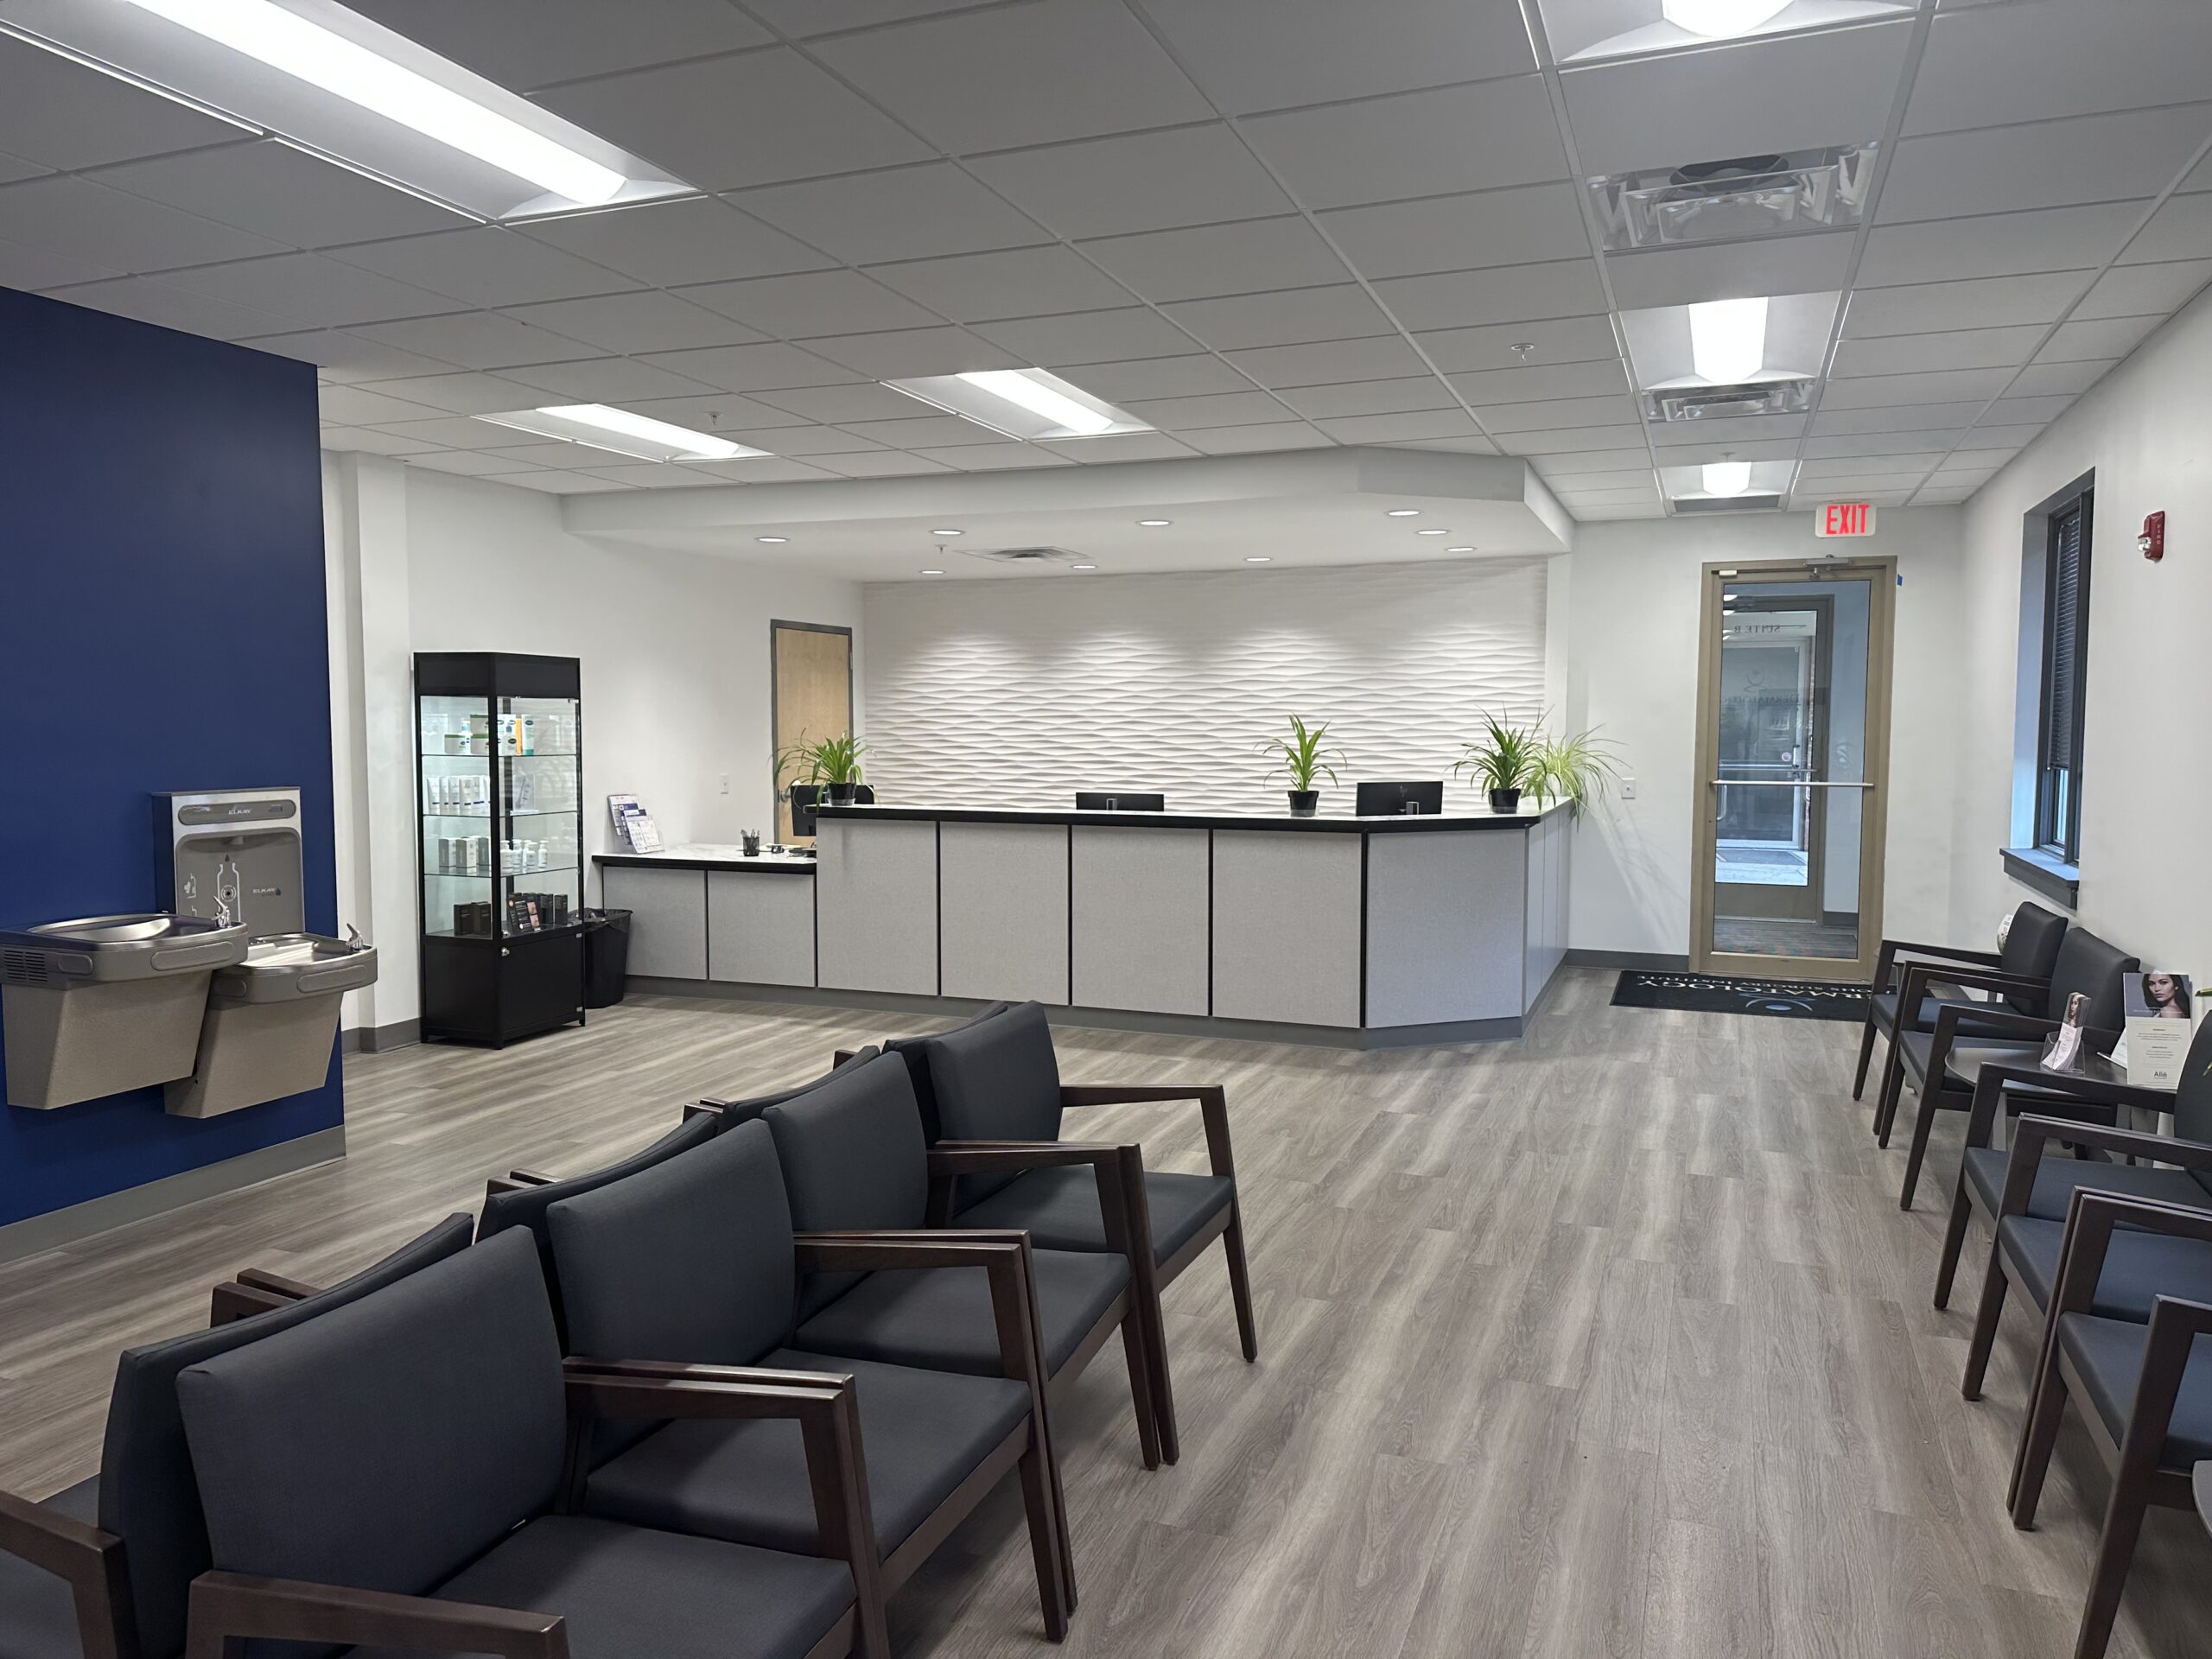
This 6,000 SF Dermatology & Surgery Facility located at 303 N. Hershey Road in Bloomington, Illinois, was designed by Alex Roush Architects and constructed on behalf of PhyNet Dermatology.

This 4,700 SF oral surgery center located at 17936 Halsted Street in Homewood; Illinois was built for U.S. Oral Surgery Management. J & A General Contracting, Inc.
The facility is located on the second floor of a multi-tenant building and the project consisted of new MEP systems, framing, drywall, paint…

1800 SF interior finish out project for Adieu Laser & Aesthetics located in a storefront retail space in Atlanta, GA.


The Bluebonnet Dialysis project consisted of the complete interior finish of 9500SF in a 30,000SF multi-tenant building.

6500SF Interior Finish out project for US Renal Care, the facility was beautifully designed by Alex Roush Architects out of Atlanta, Georgia…

J & A managed the remediation, provided a budget and schedule to complete the necessary repairs within 48hrs of being onsite.

The Learning Experience project consisted of 2.5 acres of raw land development including site, utility work and ground up construction of a 10,000SF…